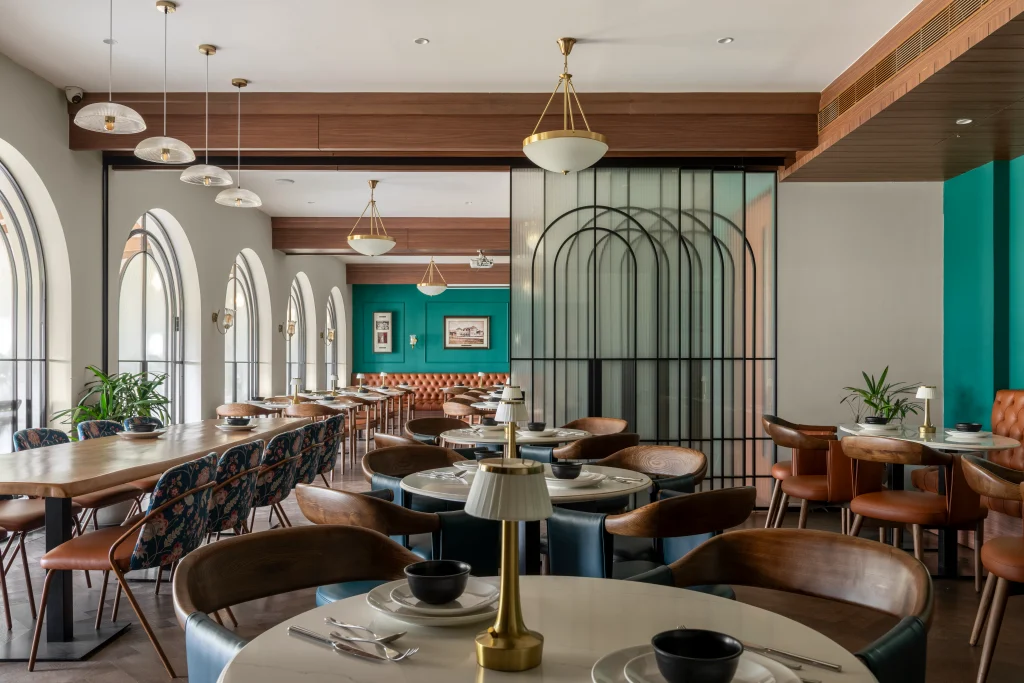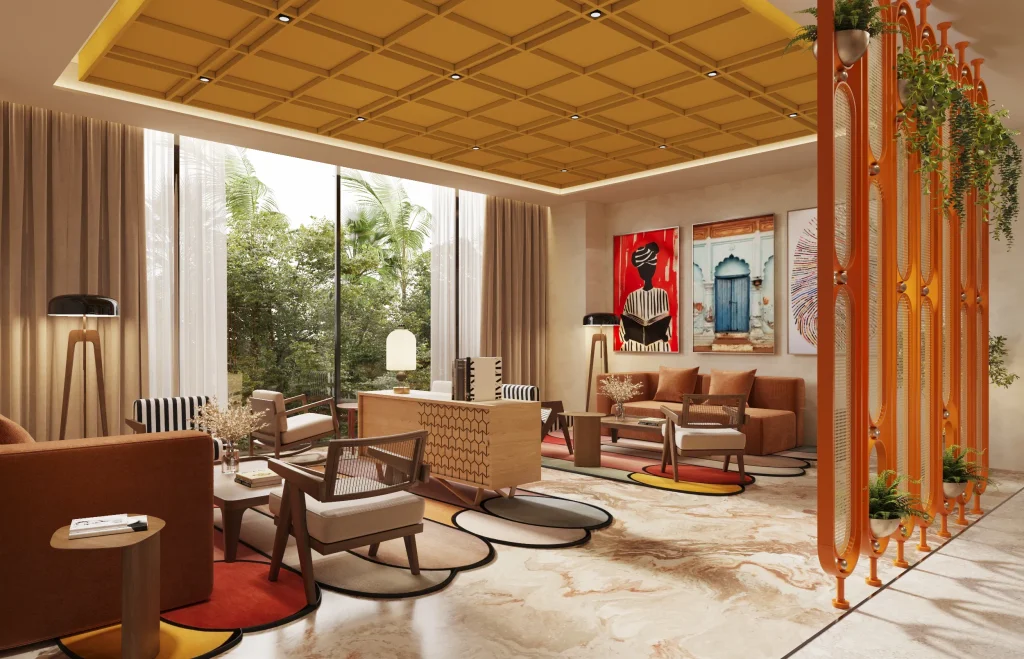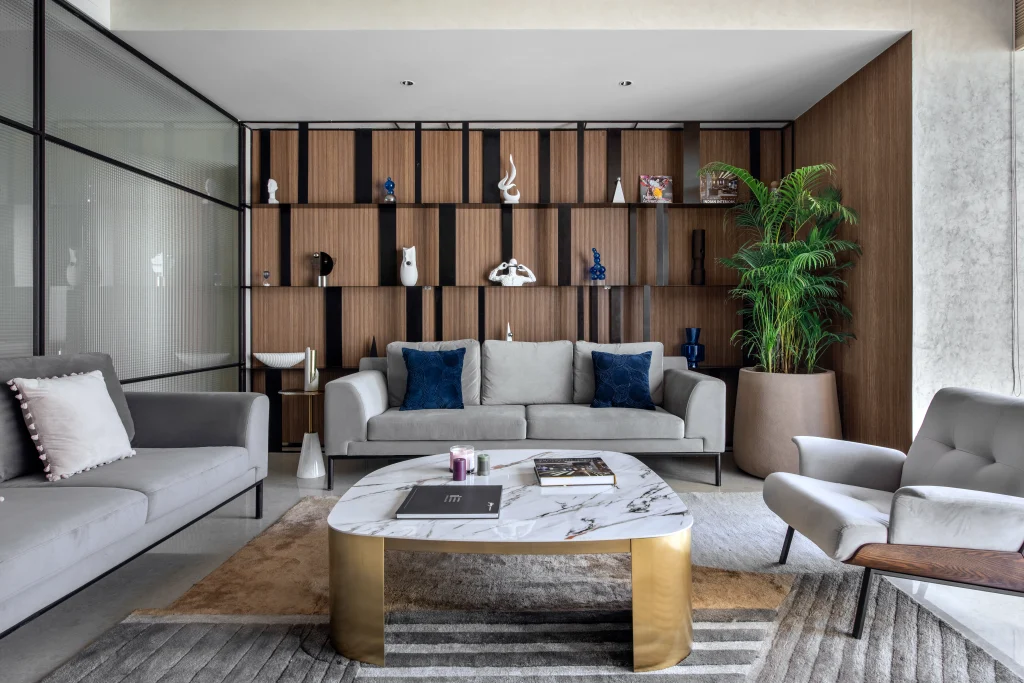
Corporate offices across India are undergoing a profound transformation, driven by a fundamental shift in how people work. The era of the fixed desk and rows of private cabins no longer defines the modern workday. Instead, an employee’s morning might begin with an hour-long video conference, transition into a quiet zone for deep and focused work, and conclude around a collaborative table for a team brainstorm.
Today’s workplace must seamlessly support all of these distinct activities without feeling fragmented or overly complex. Meeting this challenge is reshaping everything from floor plans and acoustics to technology, furniture and design.
As a result of this shift, corporate interior design companies can no longer focus simply on making a space look good. Their role is to create environments that understand how people actually work, move, collaborate and concentrate throughout the day.
The most successful workplaces are therefore not built around a single way of working. They are designed to respond to the changing rhythm of the people who use them.
1. Flexible spaces are becoming the norm
The traditional office was built around assigned desks, private cabins and fixed meeting rooms. However, that rigid arrangement rarely suits modern teams whose schedules, projects and working patterns can change throughout the week.
As a result, more offices are shifting towards multi-purpose spaces. Instead of keeping rooms locked into one function, a single meeting space can host a large team discussion in the morning and then shift into focused individual work by the afternoon. This fluid setup can be supported by movable partitions that allow spaces to expand or contract as required, paired with casual breakout areas where employees can work comfortably without always needing to book a formal boardroom.
This approach isn’t about removing structure from the workplace; it is about giving every area a clear purpose while allowing it to adapt as the team’s needs change.
The most effective flexible workplaces are not spaces where everything is designed to do everything. They are spaces where each area can respond intelligently to changing requirements.
2. Acoustic design is moving up the priority list
While open-plan offices can encourage collaboration, the constant presence of phone calls, conversations and movement can make it difficult for employees to focus. To address this, designers are tackling acoustics at the beginning of a project rather than treating noise control as an afterthought.
By building features like ceiling baffles, fabric panels and sound-absorbing flooring directly into the layout, teams can manage sound without turning the workplace into a collection of isolated rooms. The goal isn’t to create a completely silent workspace, but rather to give people the freedom to choose the level of quiet they need for different types of work.
A quiet focus area, a collaborative zone and a social breakout space should not necessarily sound the same.
This is where office interior designers have to think beyond aesthetics, using spatial planning, materials and detailing together to create a workplace where different activities can coexist comfortably.
3. Meeting rooms are being designed for hybrid work
A great conference room can no longer be designed only for the people sitting inside it, because remote participants need to see and hear everything just as clearly as everyone else. This shift completely changes how meeting spaces are planned.
Instead of treating video conferencing as an afterthought by adding hardware to a finished room, designers must consider technology from the beginning.
Camera angles, screen placement, lighting, acoustics and microphone range all need to work together. Even the background wall, finishes and lighting behind the meeting table can influence how professional the room appears on a video call.
Ultimately, this detailed planning creates a truly hybrid space built to give everyone an equal seat at the table, whether they are in the building or logging in from the other side of the world.
4. Offices are making room for different ways of working
Because different tasks thrive in different environments, intense focus, casual conversations and quick email checks all require a different setup. To accommodate these needs, modern office layouts are breaking large floors down into smaller, distinct zones rather than relying on endless rows of identical desks.
This approach introduces quiet booths for private phone calls, comfortable lounges for informal conversations and open collaboration areas where teams can easily brainstorm without the need to book a formal boardroom.
These varied spaces give employees genuine flexibility throughout the day, allowing the office to support multiple working styles instead of forcing everyone into a single, rigid workstation.
The important consideration is not simply how many different spaces an office provides, but whether those spaces are positioned and connected in a way that makes them genuinely useful.
Good planning allows employees to move naturally between concentration, collaboration and social interaction without making the workplace feel fragmented.
5. Wellness is becoming part of the layout
Designing a healthy office has moved far beyond simply setting up a recreation room or ordering a few ergonomic chairs, because wellness is increasingly being considered as part of the workplace itself.
This approach focuses on how a physical space can naturally support privacy, comfort and the mental breaks employees need throughout a demanding workday.
Dedicated quiet rooms, comfortable breakout lounges, private nursing spaces and maximized access to natural light are all practical examples of how layouts are changing to put people first. Even the standard workstation is evolving through height-adjustable desks and flexible monitor setups that can provide greater comfort during longer periods of focused work.
While these elements can sometimes be treated as final-stage additions to a completed layout, top commercial interior designers approach them as considerations that should influence the planning from day one.
Wellness therefore becomes less about creating one dedicated “wellness space” and more about creating an environment that supports better working throughout the day.
6. The office is becoming an expression of the brand
Instead of simply placing a corporate logo behind the reception desk and repeating the company colours on every wall, modern workplace branding has become far more thoughtful.
Today, a brand’s identity can influence the choice of materials, furniture, artwork and even the way different spaces connect to one another. After all, a technology startup, a financial institution and a creative agency will have completely different ideas about how their workplace should feel.
A workplace can communicate innovation, precision, collaboration, hospitality or creativity without having to state it explicitly.
The strongest branded offices therefore don’t necessarily look like advertisements for the companies they represent. Instead, the company’s character comes through quietly in the details, creating a workplace that feels distinctive without becoming overly literal.
What these trends mean for office design
The direction of corporate office design in India is not about blindly following every new workplace trend, but rather understanding why these changes are happening.
Employees need spaces for both concentration and collaboration. Hybrid meetings require seamless technology integration. Businesses need workplaces that can adapt as teams and working patterns change. At the same time, the office has become an important expression of how a company presents itself to employees, clients and visitors.
This shift puts a far greater emphasis on the strategic thinking behind the layout. A luxury workspace interior designer must look beyond surface-level visual language to carefully understand how people will use the environment throughout the day.
True design judgment is not about adding every feature currently considered desirable. It is about identifying which elements genuinely improve the way an organisation functions and integrating them without compromising the character of the workplace.
Designing the next generation of Indian offices
The most interesting corporate workplaces in India are not necessarily the ones with the longest list of features. They are the ones where each design decision has a reason.
The best luxury interior designers understand that a workplace can feel refined without becoming formal, flexible without becoming disorganised and technology-led without looking technical.
This is where design judgement becomes essential, ensuring that an organisation selectively adopts only the trends, layouts, materials and technologies that genuinely align with its distinct daily needs.
The BNK Group brings this perspective to its luxury interior design services, considering what each workplace needs rather than applying the same formula to every corporate project. The aim is to create an environment that reflects the organisation, supports the way its people work and still has a distinct character of its own.
The future of the Indian office is therefore not one particular style. It is about understanding how people work, knowing which ideas are worth bringing into a workplace and, just as importantly, knowing which ones are not.