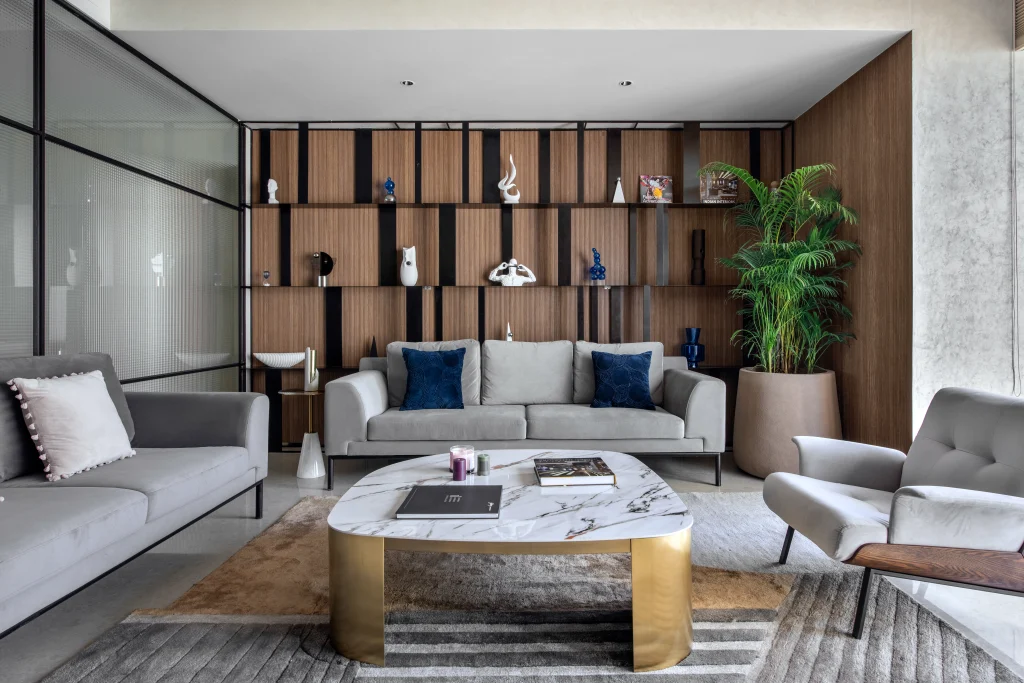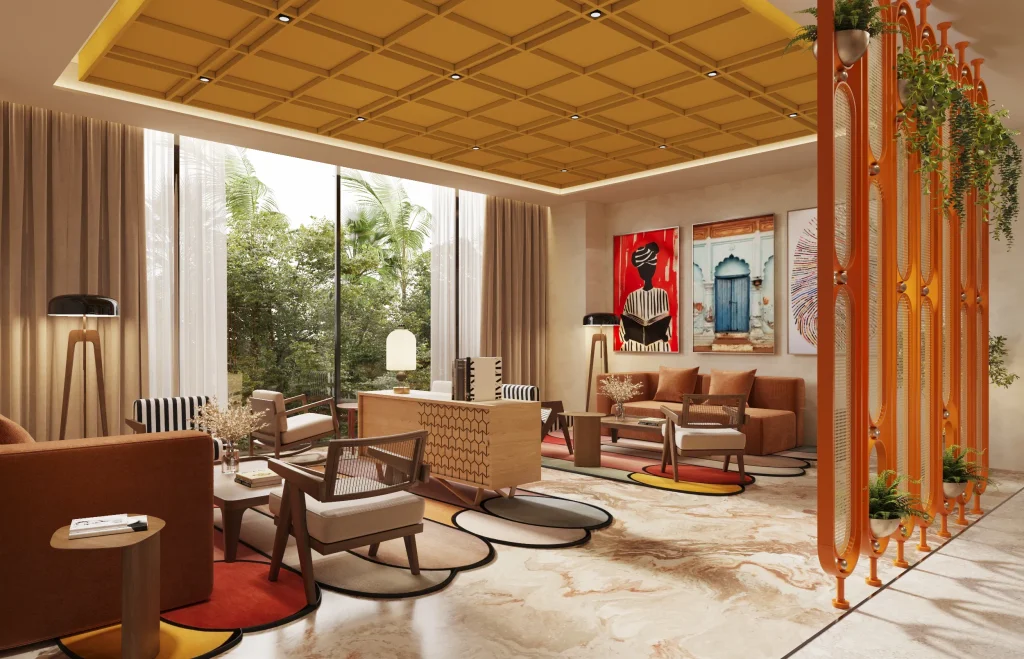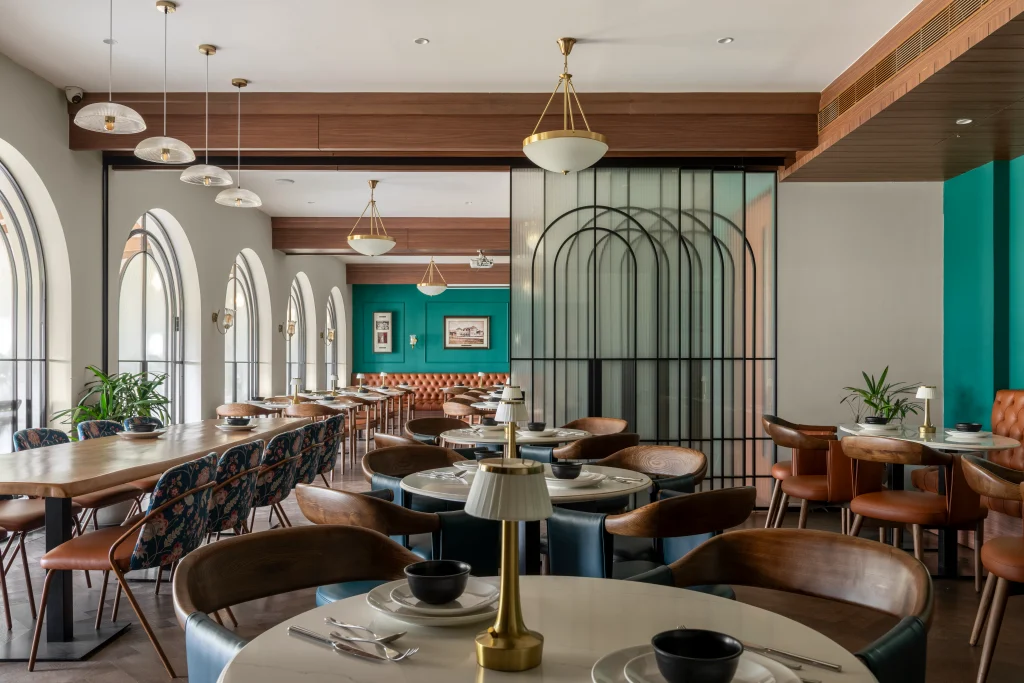
India’s boutique hotels are defined by their deep sense of place, intentionally rejecting uniform design languages to thoughtfully respond to their immediate surroundings, local history and regional climates. In Jaipur, this approach manifests as properties built around traditional courtyards, featuring hand-finished walls and curated local crafts.
A coastal retreat might prioritize natural textures and deeply shaded outdoor spaces, utilizing resilient materials specifically chosen to age gracefully in humid conditions. When converting a heritage property, the design strategy shifts toward a delicate balance, preserving the historic integrity of the original structure while seamlessly introducing the modern amenities expected of a contemporary hotel.
This philosophy yields far more than a visually distinctive property; it creates a cohesive environment where architecture, interiors, regional materials and hospitality converge into a singular, authentic identity.
1. Designing a Narrative Through Space
A successful boutique hotel tells a story, not through superficial decoration, but through the physical journey of the guest. The spatial sequence, transitioning from a quiet, enclosed entrance into an expansive courtyard, or using shifting ceiling heights and varied lighting, naturally signals the move from public energy to private sanctuary. In many Indian properties, the courtyard remains a vital architectural anchor that introduces natural light, ventilation and greenery. These compressed entryways often echo traditional Indian streetscapes, deliberately contrasting with the open volumes inside to cultivate a profound sense of relief.
Rather than serving as a mere regional motif, these spatial transitions must be purposeful, building a sense of anticipation and discovery as guests move through the property. An experienced interior designer considers how each threshold, corridor, opening and pause contributes to the guest experience. Carefully calibrating these transitions allows the architecture to shape human emotion, easing travellers out of external chaos and settling them into the tranquil rhythm of the destination before they reach the reception desk.
2. Letting Materials Reflect Their Place
Materials define a hotel’s tactile identity. Local stone, timber, lime plaster, terracotta and handloom textiles communicate a region’s heritage without relying on obvious ornament. However, effective material selection requires restraint. A few well-considered applications, such as a hand-finished plaster wall for texture or local stone to connect with the landscape, are often more compelling than an overwhelming collection of finishes.
Strategic lighting accentuates the depth and unique variations of these raw surfaces, highlighting a distinct character that mass-produced alternatives can struggle to match. Furthermore, because natural materials develop a distinctive patina over time, they must be selected and detailed with graceful ageing, durability and high-traffic maintenance in mind.
This balance between character and performance is an important consideration for hospitality designers working across different climates, building types and guest expectations. The material should not simply belong to the place; it should also perform within it.
3. Preserving Heritage While Updating Function
Many boutique hotels breathe new life into historic structures, from colonial-era warehouses to traditional ancestral homes. The design challenge lies in balancing preservation with modern functionality. Stripping away every original element can erase the property’s character, yet failing to adapt the building can make it unsuitable for contemporary hospitality.
The technical process requires integrating modern infrastructure, such as air-conditioning, acoustic insulation, fire safety and advanced plumbing, without compromising structural walls, heritage beams or historic openings. Be it hotel interior designers in Mumbai, Delhi or Bangalore, leading creative practices must successfully coordinate with architects and engineering teams to work within these structural limitations while meeting modern layout configurations, accessibility and circulation requirements.
The challenge is not simply to hide everything new. It is to determine what should be preserved, what needs to be adapted and where contemporary interventions can add value without overpowering the original architecture.
Whether modern interventions are expressed as crisp, contemporary additions or hidden discreetly in the background, they must support the building’s integrity and respect the environmental principles of its original construction.
4. Giving Everyday Objects a New Role
Character is often found in the imaginative repurposing of familiar regional objects. A traditional wooden bench can anchor a reception area, a woven basket can be adapted into a light fixture, and a carved screen can divide spaces without blocking sightlines. To avoid looking staged, these items must serve a genuine functional purpose.
Collaborating directly with regional artisans to adapt these objects can support local craft communities while giving the hotel distinctive design elements. Custom craft pieces must also be structurally reinforced to withstand the wear, cleaning routines and operational demands of a commercial hospitality environment.
The result is a considered relationship between local making traditions and the needs of modern travellers, where craft becomes part of the experience rather than simply another decorative layer.
5. Creating Comfort Without Losing Character
Visual identity must never come at the expense of operational efficiency. True luxury relies on details such as ambient lighting that transitions from day to night, acoustic treatments that reduce sound transfer between public lounges, and ergonomically sound furniture layouts. Intuitive planning is also critical, ensuring that modern conveniences such as discreet charging ports and smart room controls fit within custom joinery without disrupting the heritage aesthetic or compromising spatial flow.
In high-traffic zones such as restaurants, the layout must balance guest intimacy with staff circulation, kitchen access and service routes. Interior designers for restaurants must consider not only the appearance of the dining area, but also table spacing, movement patterns, lighting, acoustics and the practical demands of service.
The guest may only see the finished dining room, but the success of the space depends equally on everything happening behind it.
A space succeeds only when it operates smoothly behind the scenes.
Conclusion
India’s boutique hotels prove that thoughtful design can evoke a profound sense of place while effortlessly maintaining comfort and function. The most successful interiors are those that respond directly to their architectural bones, local climates, regional materials and indigenous craft traditions. Rather than adhering to a rigid, superficial theme, these spaces embrace their influences selectively, allowing the property to develop a truly distinctive and organic character.
The BNK Group, recognised among India’s top hospitality designers, brings a nuanced understanding to every venture. Moving beyond the scope of standard interior design firms, The BNK Group ensures each concept systematically balances structural heritage with the high-performance operational demands of modern luxury.
Through meticulous space planning, precise material selection and rigorous technical coordination, the ultimate goal is to craft spaces that feel deeply rooted in their environment, operate with seamless efficiency and retain their timeless character for years to come.
Ultimately, meaningful hospitality design is not about adding more elements; it is about ensuring that every single design decision purposefully serves the building, the brand and the people who inhabit it.